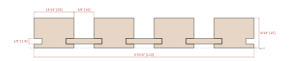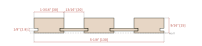
Concept
- Slat
- 30 x 15 mm
- Gap (spacer)
- 20 mm
 Since 198046 years
For architects, millworkers and installers
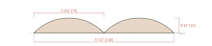
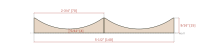
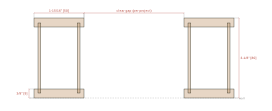
The profile of each model, with the production dimensions: a PDF data sheet to print or send, a DXF profile for CAD and a 3D block for SketchUp.
The data sheets of every model, one per page, with dimensions and notes.
Download the full PDFDXF profiles in inches and in millimeters, and the 3D blocks with texture, in one ZIP.
Download the pack (ZIP)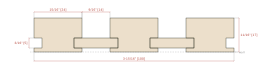

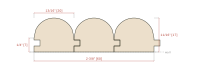
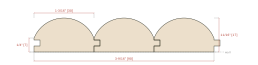
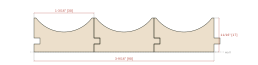
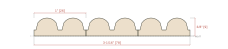

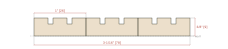
Dimensions come from our production records. Details marked as estimated were taken from product photos: please confirm with the factory before detailing the work.
Nothing found. Try another word, such as slat, ceiling or teak.